297 Laws Brook Rd, Concord, MA 01742
- $1,285,000
- 4
- BD
- 3
- BA
- 2,844
- SqFt







- List Price
- $1,285,000
- Status
- ACTIVE
- MLS#
- 73539012
- Bedrooms
- 4
- Bathrooms
- 3
- Full Baths
- 2
- Half Baths
- 1
- Living Area
- 2,844
- Lot Size (Acres)
- 0.5700000000000001
- Style
- Contemporary
- Year Built
- 1959
Property Description
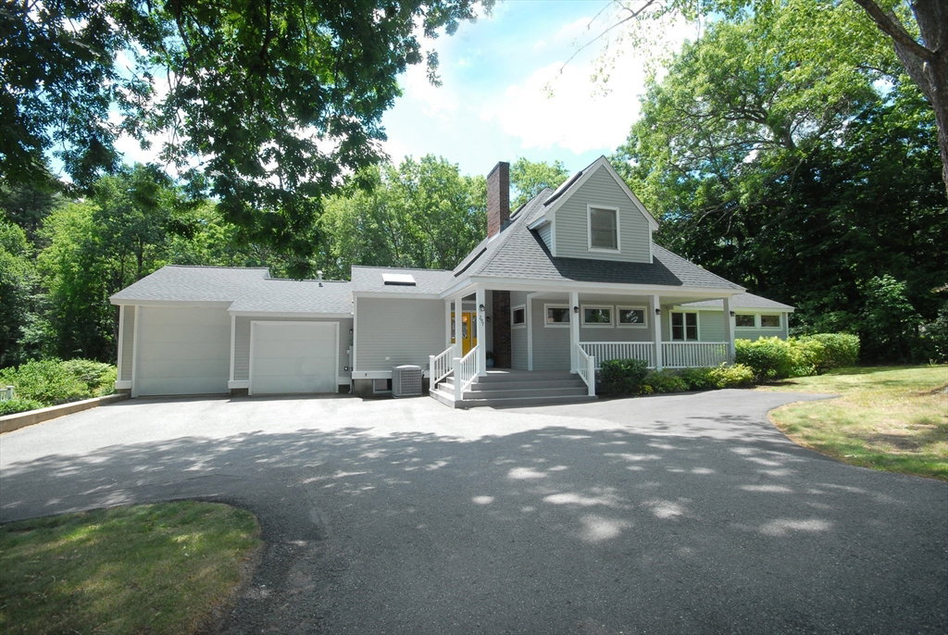
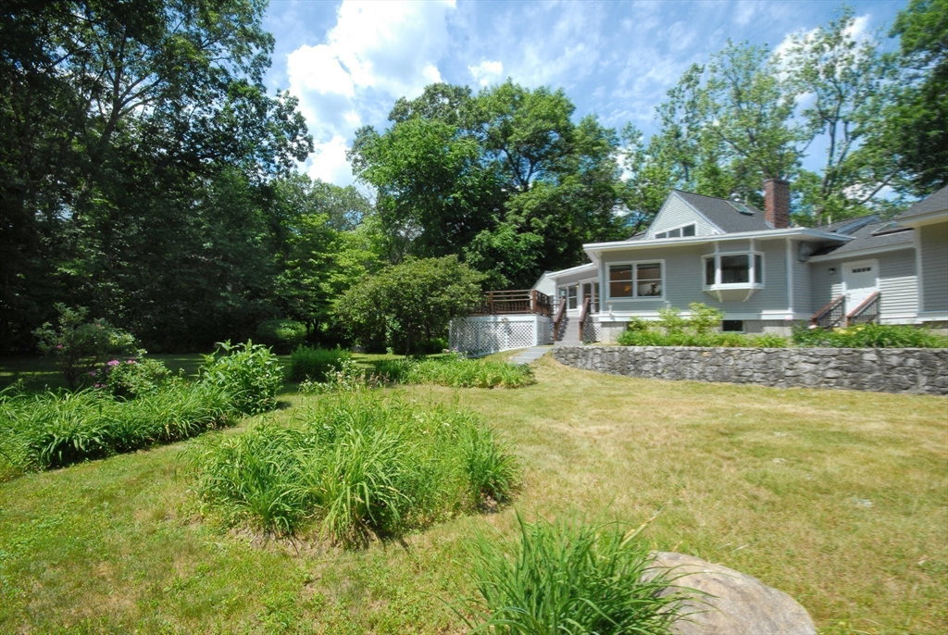
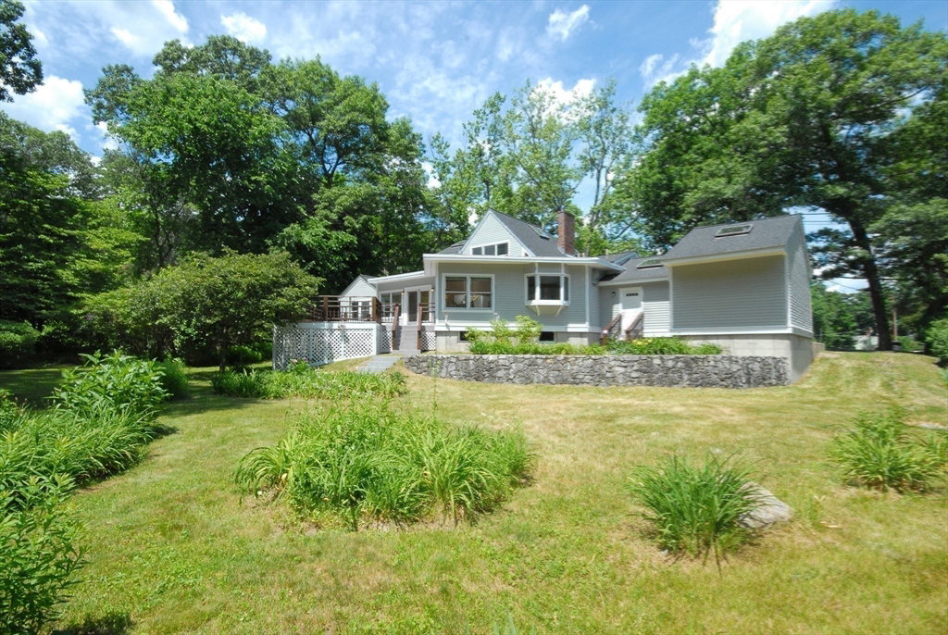
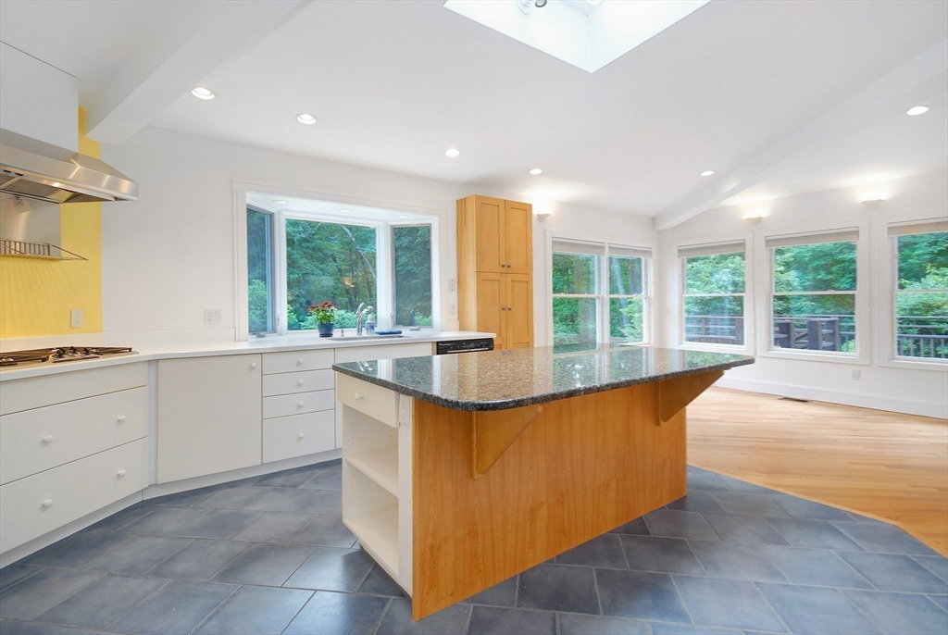
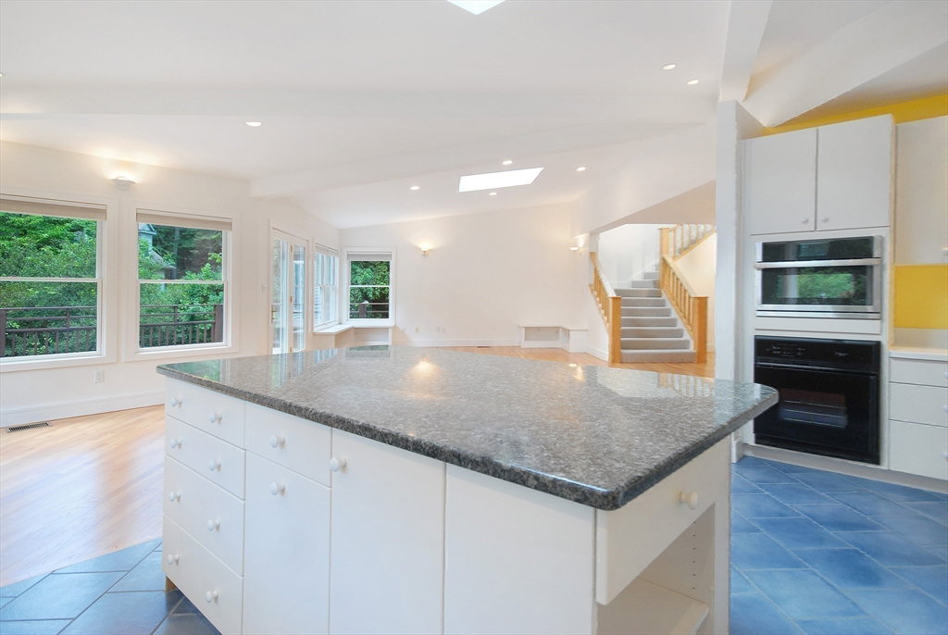
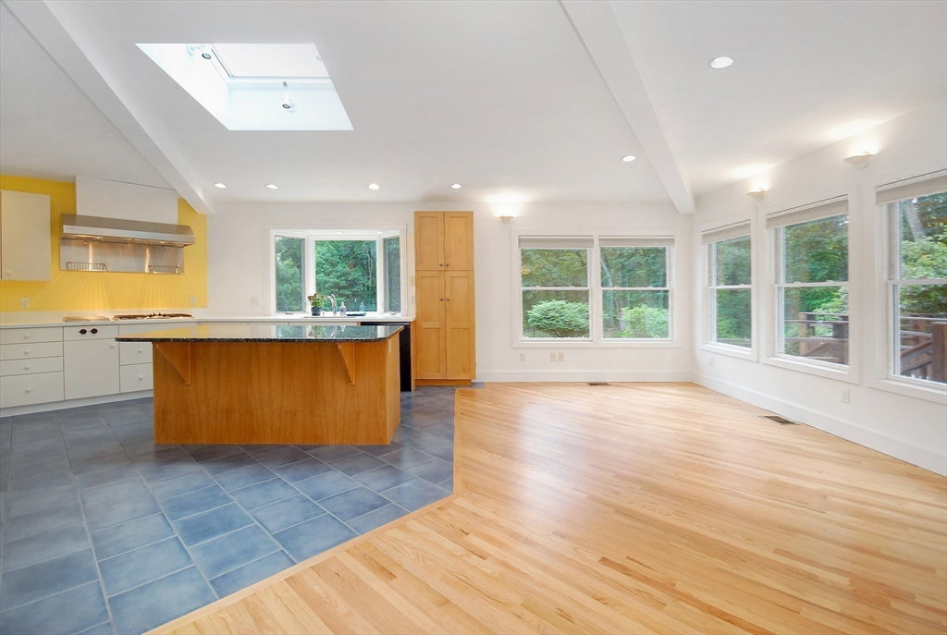
Attractive move-in condition 2844sf Contemporary sited on a beautiful half acre. Charming W Concord Village shops, eateries, grocery, library & train under a mile away! In 2003, the home was expanded over 1900sf including: a large welcoming tiled Foyer with 2 Closets, huge Chefs Kitchen, large sunny Dining area, Great Room, Vaulted Ceilings, 10 Skylights, recessed lighting, Hardwood Floors, Laundry/Half Bath, stairway to private Primary Suite, covered Front Porch & Deck plus a newly poured foundation/basement & an attached 2 Car Garage - One bay has a raised height door for 10ft Clearance to accommodate an RV. Awesome Laundry Room with skylight and built-ins. The architect designed the Kitchen, Dining and Great Room to take in panoramic views of the yard, woods and changing views of the seasons. The Kitchen has cabinetry galore, 2 sinks, a superb walk-in Pantry, granite Dining Island PLUS a dedicated baking area-counters @ 30" height. Thermador Gas Stove & 2 wall ovens (1 new) & Vent hood with warming trays. There are 3 Br's, Full Bath with Tub/Shower, Den/Library with Fireplace & built-in shelving. All windows in the original home were replaced in 2003. The handsome wide stairway leads to the pretty Primary Suite. It is vaulted, has a ceiling fan, walk-in closet & built-in wardrobe. Sunny Bathroom with Shower. South facing Backyard with gardens & trail access to 20 acres of Conservation. New Roof. New Tankless Water Heater. Central Air. HUGE Basement. Rideout Playground nearby.
Additional Information
- Taxes
- $17,648
- Interior Features
- Closet/Cabinets - Custom Built, Recessed Lighting, Vaulted Ceiling(s), Library, Great Room, Internet Available - Broadband
- Parking Description
- Attached, Garage Door Opener, Storage, Paved Drive
- Lot Description
- Level
- Water
- Public
- Sewer
- Private Sewer
- Elementary School
- Thoreau Elementary
- Middle School
- Cms
- High School
- Cchs
Mortgage Calculator
Listing courtesy of Listing Agent: Cynthia Conroy from Listing Office: William Raveis R.E. & Home Services.
The property listing data and information, or the Images, set forth herein were provided to MLS Property Information Network, Inc. from third party sources, including sellers, lessors, landlords and public records, and were compiled by MLS Property Information Network, Inc. The property listing data and information, and the Images, are for the personal, non commercial use of consumers having a good faith interest in purchasing, leasing or renting listed properties of the type displayed to them and may not be used for any purpose other than to identify prospective properties which such consumers may have a good faith interest in purchasing, leasing or renting. MLS Property Information Network, Inc. and its subscribers disclaim any and all representations and warranties as to the accuracy of the property listing data and information, or as to the accuracy of any of the Images, set forth herein.